

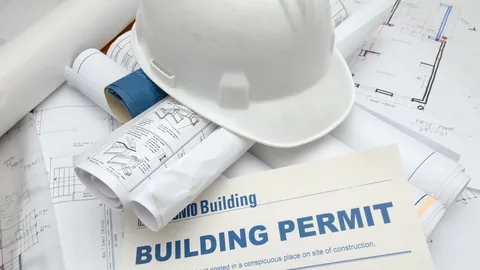
Construction projects require careful planning, accurate documentation, and compliance with local building regulations. Whether homeowners are renovating a basement, extending a house, or modifying structural elements, understanding approval requirements helps prevent delays and extra costs.
Preparing for a building permit involves more than completing an application. Property owners must provide technical information that explains the proposed work and demonstrates how it meets applicable building codes. Clear documentation helps municipal reviewers assess project safety, zoning considerations, and construction details before work begins.
Essential Planning Steps For Smoother Permit Approval
A well-organised approval process helps property owners understand regulatory requirements, prepare accurate documents, and avoid preventable application delays.
1. Understanding Local Building Regulations
Building regulations vary by municipality, project type, and proposed changes. Before beginning construction, property owners should identify applicable zoning rules, building codes, and documentation requirements. This early research helps determine whether architectural plans, structural calculations, or additional approvals are necessary. Understanding these requirements before finalising a design can reduce costly revisions and improve coordination between homeowners, designers, contractors, and municipal authorities throughout the application process.
2. Identifying Project-Specific Documentation Needs
Different construction projects require different supporting documents. Basement apartments may need proposed floor plans, plumbing layouts, and ventilation details, while home additions can require elevations and structural information. Identifying these requirements early helps ensure that the application contains the necessary information. A complete documentation package also gives reviewers a clearer understanding of the proposed work, reducing the likelihood of requests for missing details or clarification during approval.
3. Reviewing Property Measurements And Site Conditions
Accurate measurements establish the foundation for reliable construction planning. Designers need to understand the existing layout, property boundaries, building dimensions, and relevant site conditions before preparing plans. Incorrect measurements can create inconsistencies between proposed designs and actual conditions, potentially leading to revisions during review or construction. A careful site assessment helps ensure drawings accurately reflect the property and that proposed modifications can be evaluated against applicable requirements.
4. Coordinating Designers And Construction Professionals
Successful permit preparation often involves collaboration between homeowners, designers, engineers, and contractors. Each professional contributes different expertise, from understanding structural requirements to planning practical construction details. Early communication helps resolve design conflicts before submitting documents. It also ensures the proposed work stays consistent across drawings, calculations, and specifications, reducing misunderstandings that could affect approval timelines, project budgets, or construction quality.
5. Checking Application Completeness Before Submission
A final review helps identify missing documents, inconsistent measurements, unclear annotations, and incomplete technical information. Applicants should confirm that the drawing package matches the proposed scope of work and follows the municipality’s submission instructions. Checking these details before filing can reduce avoidable requests for revisions. Although careful preparation cannot guarantee approval, it gives reviewers clearer information and supports a more organized assessment of the proposed construction project.
Detailed Drawings Supporting Construction Compliance
Accurate technical documentation helps reviewers understand proposed changes and assess whether a project meets relevant construction requirements. Detailed construction drawings communicate a project’s dimensions, layouts, materials, and technical arrangements. Depending on the scope, a drawing package may include site plans, existing and proposed floor plans, elevations, plumbing layouts, HVAC information, and structural details. These documents help municipal reviewers evaluate the design more effectively and help contractors understand the intended work. Consistent drawings also reduce confusion between design decisions and on-site execution. When structural alterations are involved, you may need appropriate engineering information to show that the proposed changes have been properly assessed. Carefully preparing drawings supports better coordination from application through construction.
Technical Details That Strengthen Permit Applications
Clear technical documentation makes it easier to evaluate project safety, design consistency, and compliance with applicable regulations.
1. Clear Floor Plans And Building Layouts
Floor plans illustrate room arrangements, dimensions, partitions, doors, windows, and circulation areas. Existing and proposed layouts help reviewers understand how a renovation will change the property. Clear labelling and consistent measurements also help contractors interpret the design accurately. For projects involving basement conversions or additional living spaces, detailed plans can clarify intended room use and support assessment against relevant building requirements.
2. Accurate Elevations And Structural Information
Elevations show a building’s external appearance and dimensions, including openings and exterior changes. Structural details explain important elements such as beams, supports, foundations, and load-bearing components when relevant. These documents help reviewers assess the proposed design and identify information that may require further evaluation. Accurate structural documentation is particularly important when removing walls, creating larger openings, or extending an existing building.
3. Coordinated Plumbing And HVAC Drawings
Plumbing and heating, ventilation, and air-conditioning layouts help explain how building services will be installed or modified. These drawings can identify equipment locations, pipe routes, ventilation arrangements, and connections. Coordinating service layouts with architectural plans helps prevent conflicts between building components. Depending on the project and local requirements, additional technical details or separate approvals may be necessary before the proposed work can proceed.
4. Consistent Dimensions And Technical Annotations
Dimensions, labels, symbols, and notes make drawings easier to interpret. Inconsistent measurements or unclear annotations can create uncertainty during municipal review and construction. Designers should ensure that information matches across the complete drawing package and that revisions are clearly incorporated. Consistency helps reviewers evaluate the proposal and lets contractors work from a reliable representation of the approved design, rather than relying on assumptions or incomplete information.
5. Accurate Revisions And Updated Documentation
Designs sometimes change after an initial review because of technical findings, municipal feedback, or updated project requirements. Revised drawings should clearly reflect approved changes and remain consistent with the application documents. Accurate version control helps prevent outdated information from being used on-site. Where required, resubmit revised plans for review before affected work proceeds, ensuring construction remains aligned with applicable approvals and regulatory expectations.
Conclusion: Building Confidence Through Permit-Ready Planning
Detailed planning and accurate technical documentation are essential for a smoother construction approval process. Clear drawings help reviewers understand proposed work, assess relevant safety requirements, and identify issues before construction begins. By checking local regulations, coordinating professionals, and maintaining consistent documentation, property owners can reduce avoidable revisions and improve project readiness.
For homeowners seeking professional support with a building permit, Nobleltd Elite Solutions provides residential permit drawing and design services for projects such as basement apartments, house additions, structural alterations, and entrance modifications. Their services include preparing technical drawings and assisting with municipal submissions, helping property owners approach renovation projects with clearer documentation and better-organized planning.