

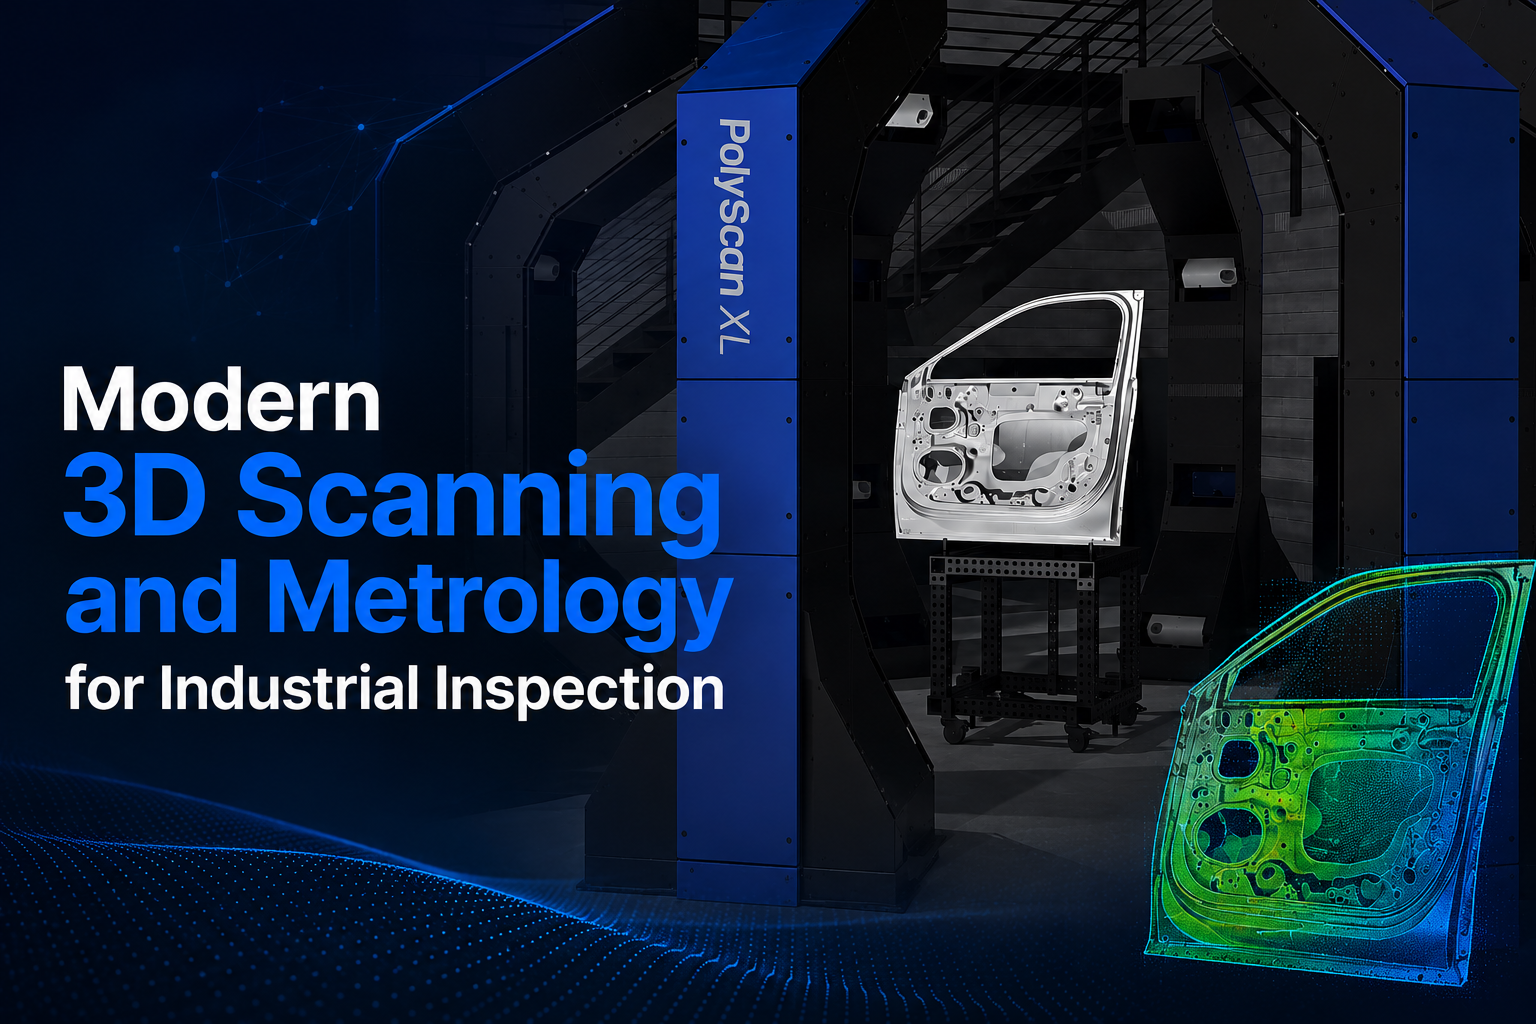
Modern manufacturing depends on accurate measurement, consistent quality, and fast production. 3D part scanning services provide manufacturers with a digital method for capturing the geometry of physical components and analyzing their dimensions, surfaces, and overall shape. Instead of depending only on individual manual measurements, optical scanning systems can collect detailed information across a much larger portion of a component. This information can then be used for dimensional inspection, CAD comparison, quality verification, production monitoring, and identifying variations in manufactured parts. Different scanning configurations can be selected according to component size, inspection requirements, production speed, and the available manufacturing environment.
The value of three-dimensional inspection goes beyond creating a digital representation of a component. The collected measurement information needs to support real manufacturing decisions. Inspection software can help engineers compare measured geometry with nominal design information, apply tolerances, identify deviations, and generate reports. When measurement is connected with quality systems, production software, or product lifecycle management platforms, inspection data can become part of the wider manufacturing workflow. This makes modern optical measurement useful not only for final inspection but also for process control and continuous quality improvement.
Why 3D Scanning Matters in Manufacturing
Manufacturing environments are becoming increasingly automated, and inspection processes need to keep up with production speed. Manual measurement can still be useful for specific applications, but it may require additional handling, preparation, and operator involvement. Automated optical inspection can reduce these requirements and allow manufacturers to collect measurement information more quickly. A multi-camera and projector-based system can capture several areas of a component simultaneously, making it possible to inspect complex surfaces without relying on numerous separate measurement operations.
This approach is particularly useful when manufacturers need repeatable inspection across large production volumes. Instead of checking only a limited number of physical points, a three-dimensional system can collect extensive surface information during each inspection cycle. The resulting data can provide engineers and quality teams with a clearer understanding of how manufactured components compare with their intended design. Faster measurement also makes it more practical to move inspection closer to the production line, where quality information can be used while manufacturing is still taking place.
The Role of Advanced Metrology Equipment
Laser metrology equipment is commonly associated with high-precision measurement and industrial inspection. However, modern metrology includes several optical technologies, and manufacturers should select a system according to the actual measurement requirement rather than focusing only on the name of the technology. Structured-light systems, camera-based systems, laser-based scanners, and other optical solutions can all be used for different types of dimensional inspection. Factors such as accuracy, scan volume, part geometry, cycle time, environmental conditions, and automation requirements should be considered before selecting an inspection solution.
A modern metrology platform can combine hardware, software, calibration, automation, and reporting into a single inspection workflow. This makes the system more useful than a standalone measurement device because the collected data can move directly into the processes where it is needed. Engineers can use the information to investigate dimensional variations, quality teams can monitor inspection results, and production teams can receive information about manufacturing conditions. The overall objective is to make measurement faster, more consistent, and more connected with production.
Accuracy, Speed, and Repeatability
Accuracy is one of the most important factors in industrial inspection, but it must work together with speed and repeatability. A highly accurate measurement system may have limited production value if every inspection requires excessive time. Similarly, a fast system needs to maintain reliable measurement performance if its results are going to be used for quality decisions. Modern optical inspection systems can be configured for rapid full-part scanning, allowing manufacturers to collect extensive dimensional information without making inspection a major production bottleneck.
Repeatability becomes even more important when inspection is performed continuously. Industrial environments can include vibration, changing temperatures, dust, oil, water, changing lighting, and limited installation space. These conditions can affect measurement if the inspection system is not properly designed for production use. Calibration technologies and reference artifacts can be incorporated into the inspection workflow to monitor measurement performance and help maintain reliable results during high-volume operation.
How Industrial 3D Scanning Works
3D laser scanning industrial applications use three-dimensional measurement technologies to capture and analyze physical components in manufacturing environments. Although the term often refers specifically to laser-based scanning, industrial 3D measurement can also use structured light and multiple optical sensors. A structured-light approach projects controlled patterns onto the surface of a component while cameras capture the resulting information. The collected data can then be processed to create a detailed digital representation of the physical part.
One important benefit of multi-camera optical inspection is the ability to capture different areas of a component from multiple directions. In many 3D laser scanning industrial applications, this can reduce the need for moving the scanning equipment around the part and can support automated inspection cells. Once the geometry has been captured, software can process the information and perform measurement comparisons, tolerance checks, visualization, reporting, and other inspection operations. This creates a digital link between the physical component and its engineering requirements.
From Digital Capture to Inspection Results
Capturing a component is only the first stage of the inspection process. The real value comes from transforming measurement information into results that engineers and quality teams can understand. A complete workflow can include inspection programming, tolerance definition, CAD comparison, feature extraction, automated reporting, and data exchange with existing manufacturing systems. This allows the scanning process to become part of a larger quality-control workflow instead of operating independently.
For example, a manufacturer may want to compare a finished component against its nominal CAD model. The inspection system can capture the physical part, process the resulting measurement data, identify dimensional differences, and present the information through a visual inspection interface or report. This makes it easier to understand where deviations are occurring. Over time, repeated inspection results can also help teams identify patterns and investigate changes in the manufacturing process.
Applications of Industrial 3D Inspection
Three-dimensional inspection can be used across a wide range of manufacturing applications. Components with complex geometry can be difficult to measure efficiently using traditional manual methods because they may contain curved surfaces, multiple features, or areas that are difficult to access. Optical scanning can capture a much broader representation of these surfaces, making it useful for dimensional verification and quality inspection.
The technology can also support inspection of components with different physical dimensions. Smaller precision components may require a compact scanning volume and high measurement resolution, while larger industrial structures require greater coverage. Configurations can therefore be selected according to the size of the component and the required inspection performance. This flexibility makes automated optical measurement relevant to manufacturers working with different product categories and production volumes.
Supporting Inline Quality Inspection
Inline inspection places measurement directly into the production process. Instead of sending every component to a separate inspection area, an automated system can be positioned within the manufacturing line. The goal is to collect measurement information without creating unnecessary delays or requiring extensive manual preparation.
An effective inline inspection system needs to work within the production cycle. Fast data acquisition, automated processing, reliable calibration, suitable part positioning, and communication with production systems are all important. When these elements are properly integrated, manufacturers can increase inspection coverage while keeping production moving. This approach is especially useful for high-volume manufacturing where manually inspecting every component would require significant time and labor.
Inline Metrology for Modern Manufacturing
Inline metrology changes the traditional relationship between production and quality control. Instead of treating measurement as an activity that happens after manufacturing, measurement becomes part of the manufacturing process itself. Components can be inspected shortly after or during production, allowing quality information to become available much sooner.
This approach can also support more comprehensive inspection. Traditional sampling methods may provide information about selected components, while automated inline measurement can potentially inspect a much larger percentage of production. The objective is not simply to collect more data but to make that data available quickly enough to support manufacturing decisions. When inspection results are connected with production systems, they can become part of a continuous quality-control process.
Moving Toward Comprehensive Part Inspection
High-volume manufacturers often need to balance inspection requirements with production speed. If inspection takes too long, it can create a bottleneck. If inspection is too limited, some dimensional problems may remain undetected. Automated three-dimensional inspection provides a way to address both challenges by combining rapid scanning with automated data processing.
A properly designed inspection cell can capture complete component geometry within the required production cycle. Calibration procedures can also be incorporated to monitor measurement performance during ongoing operation. A reference artifact can help verify that the measurement system continues to perform as expected. Together, these features create a more controlled inspection environment where measurement is repeated consistently throughout production.
Selecting the Right 3D Metrology System
Selecting an industrial measurement system should begin with the component and production requirements. Part dimensions, geometry, required tolerances, inspection volume, cycle time, environmental conditions, available floor space, and data requirements all influence the appropriate configuration. A system designed for small precision components will have different requirements from one intended for large industrial structures.
The production environment should also be considered. A laboratory measurement system may not be appropriate for direct installation beside a busy production line. Manufacturing areas can experience vibration, dust, changing temperatures, oil, water, and other conditions that need to be considered during system design. The inspection solution should therefore be evaluated as a complete system rather than based only on scanner specifications.
Matching Scanning Capability to Part Requirements
Scan volume is one of the first specifications to consider. The scanning area needs to cover the relevant geometry while providing the required measurement performance. Different configurations can support different component sizes, allowing manufacturers to choose equipment according to their actual application.
Installation flexibility can also be important. Some production lines have limited floor space or unusual equipment layouts, making a customized scanning arrangement more practical. Flexible mounting and integration options can allow inspection equipment to fit around existing production machinery. This is particularly useful for inline applications where the measurement system needs to become part of an established manufacturing cell.
Integrating 3D Scanning Into Production
The effectiveness of an industrial inspection system depends heavily on integration. A scanner that operates independently may produce useful measurement information, but an integrated solution can connect that information with production, engineering, and quality workflows. Inspection programs can be created around specific components, tolerances can be defined, reports can be automated, and results can be exchanged with existing company systems.
Fixture design is another important consideration. A component needs to be positioned consistently if measurements are going to be compared reliably from one inspection cycle to another. Proper fixture design can help maintain repeatable positioning while reducing unnecessary operator involvement. When combined with automated scanning and software processing, this can create a smoother inspection workflow.
Software integration also helps manufacturers use measurement data more effectively. A central platform can bring together scanning, visualization, simulation, inspection, automation, and reporting. Engineers can review measurement results, quality teams can access inspection information, and production teams can use the results to understand manufacturing conditions. This creates a more connected digital inspection environment.
For organizations researching industrial metrology solutions, the important question is not simply which scanner to purchase. The more useful question is how the complete measurement process will work within the existing production environment. The answer should consider part handling, scan time, measurement accuracy, calibration, reporting, data exchange, environmental conditions, and future production requirements.
Conclusion
Modern manufacturing increasingly requires measurement systems that can provide detailed information without slowing production. Three-dimensional optical inspection can capture extensive component geometry, compare physical parts with digital design requirements, and support automated quality-control processes. When combined with appropriate software, calibration, reporting, and production integration, these systems can become an important part of modern manufacturing operations.
The decision to introduce advanced metrology should be based on the specific application. Part size, geometry, accuracy, inspection speed, environmental conditions, production volume, and integration requirements all influence the right configuration. Inline inspection can bring measurement closer to production and support greater inspection coverage while reducing manual intervention.
For manufacturers exploring advanced scanning and metrology, the long-term objective is clear: turn physical measurement into useful digital information. When measurement data is captured quickly, processed automatically, and connected with engineering and quality workflows, it can help create a more informed and responsive manufacturing environment.
FAQs
What are 3D part scanning services?
3D part scanning services involve capturing the three-dimensional geometry of physical components and converting that information into digital measurement data. The data can be used for dimensional inspection, CAD comparison, quality verification, and production analysis. The exact scanning method depends on the component size, geometry, accuracy requirements, and inspection objective.
What is advanced metrology equipment used for?
Industrial metrology equipment is used to measure and inspect manufactured components. Depending on the technology, it can evaluate dimensions, geometry, surfaces, tolerances, and deviations from design requirements. Modern systems can combine measurement hardware with software, calibration, automated inspection, and reporting.
What is 3D laser scanning industrial inspection?
It refers to using three-dimensional scanning technology within manufacturing environments to capture and analyze physical components. Depending on the system, the technology may use lasers, structured light, cameras, or other optical methods. The resulting data can support dimensional inspection, quality control, CAD comparison, and automated production monitoring.
What is inline metrology?
Inline metrology means performing measurement directly within the manufacturing process rather than moving components to a separate inspection area. The system needs to operate within the production cycle while maintaining reliable measurement performance. Fast scanning, automated processing, calibration, suitable part positioning, and production integration are important factors.
Can 3D scanning be integrated with existing manufacturing systems?
Yes. Modern inspection systems can be integrated with quality-management software, reporting systems, CAD workflows, production systems, and product lifecycle management platforms. Integration can automate inspection programs, tolerance checks, reporting, and data exchange. This allows measurement results to become part of the broader manufacturing workflow instead of remaining isolated within the inspection system.