

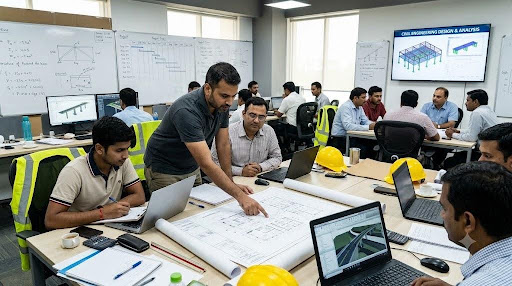
Civil engineering requires more than understanding construction materials, technical drawings, and structural theories. Engineers must transform calculations into safe, practical, and economical structures. For students and graduates, gaining practical experience can be challenging without exposure to professional design workflows. Engineering design courses help bridge this gap through engineering fundamentals, software training, structural calculations, and project-based exercises.
Understanding what these programs offer enables learners to choose suitable training, strengthen technical abilities, and prepare for responsibilities in structural analysis, design, detailing, and modern construction consultancy.
1. Understanding Fundamental Engineering Principles
A good program begins with fundamentals before introducing software commands. Learners should understand structural behavior under different loads and how forces travel through slabs, beams, columns, walls, and foundations.
Key concepts include load calculations, support conditions, stability, bending moments, shear forces, deflection, and load combinations. These principles explain design decisions instead of encouraging blind acceptance of computer-generated results.
Courses may introduce design standards, material properties, and safety requirements. Understanding reinforced concrete and steel helps learners choose suitable approaches for different buildings.
2. Learning Structural Analysis and Design Software
Digital tools help engineers model structures, assess loads, evaluate member capacities, and prepare design documentation.
Learners exploring software courses for civil engineering should check whether the curriculum explains both software operation and the engineering principles behind it. Learning commands may help with basic tasks, but professional work requires understanding modeling assumptions, boundary conditions, load applications, and calculation outputs.
Programs may cover structural analysis, computer-aided drafting, and Building Information Modeling (BIM). Analysis supports calculations, drafting produces technical drawings, and BIM organizes coordinated building information. These distinctions help learners choose relevant skills.
3. What You Can Learn Through ETABS Training
Building analysis is central to structural engineering. ETABS software is commonly used to model and analyze residential, commercial, and high-rise structures.
A course may cover model creation, material properties, section assignments, loads, load combinations, and analysis settings. Learners may explore gravity, wind, seismic effects, and concrete or steel member design.
Useful exercises teach learners to interpret results, investigate unexpected deflections or force distributions, identify modeling errors, and recognize that outputs depend on input quality and assumptions.
Practical instruction should connect digital modeling with manual checks and applicable design codes. This approach develops sound judgment instead of encouraging learners to rely entirely on automated calculations.
4. Working on Realistic Engineering Projects
Project-based learning connects individual tasks to a complete design process. Students may follow a building example from planning through analysis, member design, and drawing preparation.
Exercises can involve identifying structural systems, estimating loads, creating models, reviewing results, and checking whether proposed solutions satisfy relevant requirements. Some programs also introduce foundation design, including isolated footings, combined footings, raft foundations, and pile foundations.
These activities show how structural decisions affect other components and encourage clear documentation. Projects cannot replace supervised experience, but they help learners apply classroom knowledge to engineering assignments.
5. Understanding Drawings, Detailing, and BIM
Structural design also requires clear drawings, specifications, and coordinated documentation that construction teams can interpret.
Training may cover drafting, reinforcement detailing, plans, sections, elevations, and member schedules. Dimensions, reinforcement arrangements, connection details, and notes make drawings usable.
BIM adds three-dimensional modeling, drawing generation, and coordination between architectural and structural disciplines. Revit workflows support digital building design.
Understanding the relationship between analysis and detailing helps engineers recognize that a technically sound calculation must become a practical, buildable solution.
6. Choosing the Right Online Learning Format
Online learning is flexible, but formats differ. Self-paced programs offer recorded lessons, while instructor-led classes allow questions and explanations during sessions.
Providers may offer assignments, quizzes, project files, or discussion groups. Confirm what is included instead of assuming live mentoring or unlimited assistance.
Review the syllabus, lesson sequence, prerequisites, access duration, assessment methods, and available support. Beginners may need introductory lessons, while experienced engineers could benefit more from advanced analysis, foundation design, or specialized detailing.
The right format depends on existing knowledge, available study time, learning preferences, and the complexity of the intended subject.
7. Developing Skills for Professional Responsibilities
Structured learning prepares aspiring engineers for entry-level tasks involving calculations, modeling, documentation, and problem-solving. Practical assignments help learners explain design decisions, recognize errors, and improve technical accuracy.
Employers may value candidates who combine engineering knowledge with digital skills. However, completing a course does not guarantee employment or independent design competence. Professional readiness depends on practice, education, assessment, workplace experience, and relevant requirements.
Training should remain part of continuous development. Reviewing standards, practicing calculations, studying structural examples, and seeking feedback reinforce knowledge. Short exercises identify learning gaps, while final projects demonstrate how concepts connect.
Constructive feedback explains why models or drawings require corrections. Recording assumptions, revisions, and lessons creates a useful reference for future assignments. Choosing relevant projects also helps learners develop skills suited to their intended engineering specialization.
8. How to Evaluate a Course Before Enrolling
Compare programs by technical depth, teaching approach, and relevance. A clear syllabus should list subjects, software, design methods, and projects.
Check whether instructors explain manual calculations, code requirements, validation procedures, and common modeling mistakes. Review sample lessons, project exercises, and the process for resolving questions.
Also consider fees, payment terms, course access, certificates, and additional practice materials. Certificates can document course completion, but they should not be confused with professional licenses or proof of independent design competence.
Selecting thoughtfully helps learners invest their time in training that supports specific technical and career objectives.
Conclusion
Well-chosen engineering design courses help civil engineers connect theoretical knowledge with practical structural design methods. By studying fundamentals, analysis tools, technical drawings, BIM workflows, and realistic projects, learners can build a stronger foundation for professional growth. Before enrolling, evaluate the curriculum, practical exercises, instructor support, and learning format carefully. Consistent practice and sound engineering judgment remain essential for applying these skills responsibly.
Building practical expertise helps aspiring engineers prepare for evolving industry demands and strengthen their technical confidence. Civilera offers civil engineering training in structural analysis, ETABS, STAAD.Pro, AutoCAD, Revit, and foundation design. Their programs emphasize engineering fundamentals, manual calculations, detailing, and project-based learning. With online training options and course-specific guidance, learners can strengthen their technical knowledge and develop skills relevant to structural design, BIM workflows, and future career opportunities.